


$330,000
$340,000
2.9%For more information regarding the value of a property, please contact us for a free consultation.
5284 Esher DR Walkertown, NC 27051
3 Beds
3 Baths
1,753 SqFt
Key Details
Sold Price $330,000
Property Type Townhouse
Sub Type Townhouse
Listing Status Sold
Purchase Type For Sale
Square Footage 1,753 sqft
Price per Sqft $188
Subdivision Whitehall Village
MLS Listing ID 1125145
Sold Date 02/20/24
Bedrooms 3
Full Baths 3
HOA Fees $185/mo
HOA Y/N Yes
Year Built 2013
Lot Size 3,049 Sqft
Acres 0.07
Property Sub-Type Townhouse
Source Triad MLS
Property Description
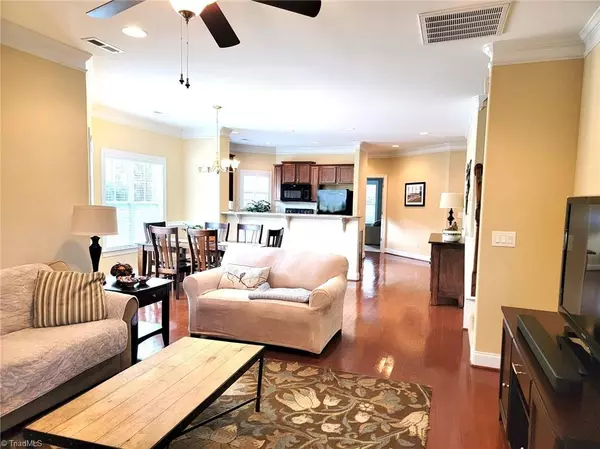
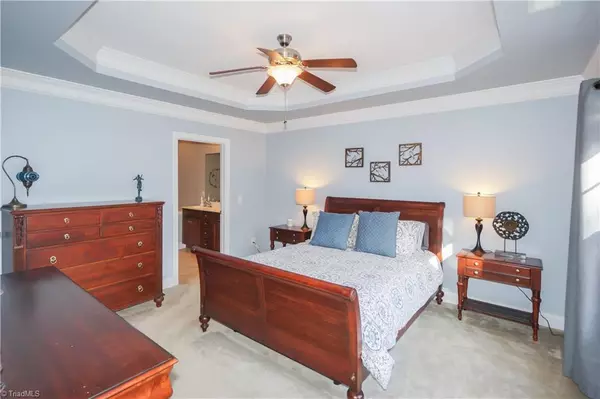
This is a MUST SEE Meticulously maintained all brick/ vinyl 3BR, 3BA + Bonus Room 2 car garage townhome in Whitehall Village- conveniently adjacent to the onsite clubhouse, pool & fitness center & within minutes of major triad cities! On arrival, you'll be greeted by sidewalks, street lights and beautifully manicured grounds. The 1st floor features open concept LR/DR/kitchen, granite countertops & a large pantry. Recessed lighting illuminates the 9ft ceilings, HW floors, fantastic crown mouldings & gas FP. The large Primary BR on the main is highlighted by the tray ceiling & gives way to the WIC, garden tub & separate shower. BR2, BA2 & laundry also on the main. Upstairs you'll find the massive 3rd bedroom showcased with 5 windows, as well as the 3rd full BA and flex space with a skylight! A fenced in yard provides privacy for both a screened & open-air patio perfect for entertaining! Refrigerator, Washer & Dryer are included!
Location
State NC
County Forsyth
Interior
Interior Features Ceiling Fan(s), Dead Bolt(s), Soaking Tub, Pantry, Separate Shower, Solid Surface Counter
Heating Fireplace(s), Forced Air, Heat Pump, Natural Gas
Cooling Central Air
Flooring Carpet, Tile, Vinyl, Wood
Fireplaces Number 1
Fireplaces Type Blower Fan, Gas Log, Living Room
Appliance Microwave, Dishwasher, Disposal, Exhaust Fan, Free-Standing Range, Cooktop, Electric Water Heater
Laundry Dryer Connection, Main Level, Washer Hookup
Exterior
Exterior Feature Lighting
Parking Features Attached Garage, Front Load Garage
Garage Spaces 2.0
Fence Fenced, Privacy
Pool Community
Landscape Description Clear,Fence(s),Flat,Level
Building
Lot Description City Lot, Cleared, Level
Foundation Slab
Sewer Public Sewer
Water Public
New Construction No
Schools
Elementary Schools Call School Board
Middle Schools Call School Board
High Schools Call School Board
Others
Special Listing Condition Owner Sale
Read Less
Want to know what your home might be worth? Contact us for a FREE valuation!

Our team is ready to help you sell your home for the highest possible price ASAP

Bought with Redfin Corporation